Oven and Environmental Chamber Calibration Services
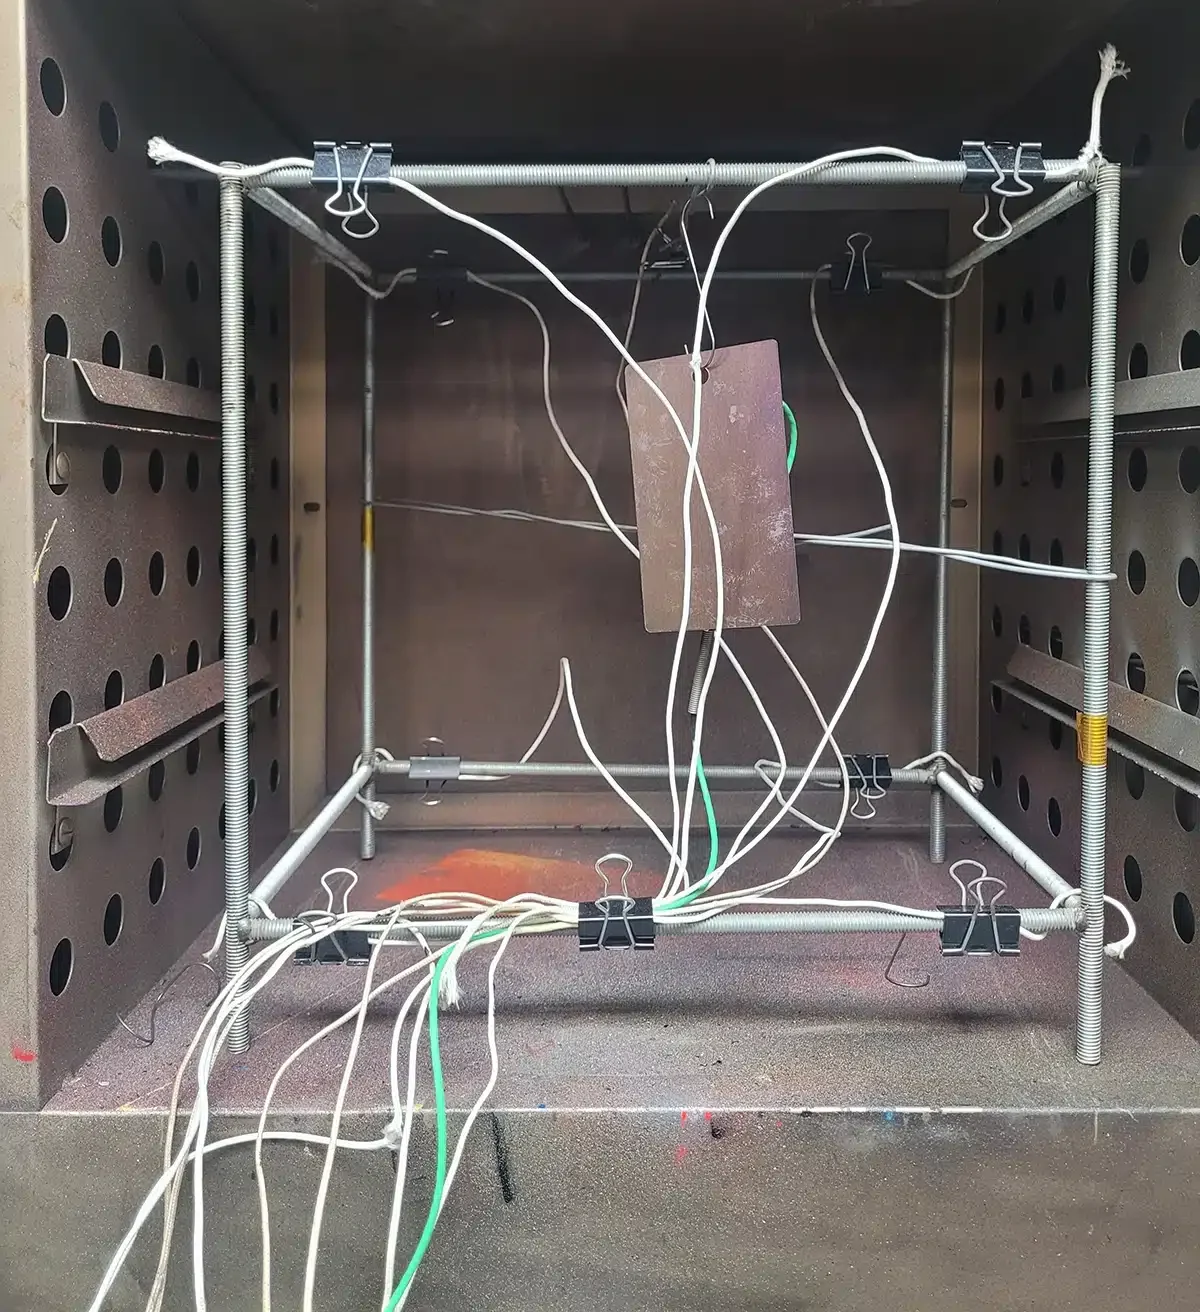
Ovens, furnaces, and environmental chambers are critical to process integrity across a wide range of industries. Whether you are baking and curing industrial components or utilizing environmental chambers for precise laboratory testing, ensuring your thermal equipment maintains exact, consistent temperatures throughout the entire internal space is vital to avoiding batch failures and product defects.
Cross Precision Measurement provides comprehensive Temperature Uniformity Surveys (TUS) and Oven Mapping Services backed by our network of 22 ISO/IEC 17025-accredited calibration laboratories. A professional uniformity survey verifies that every zone of your thermal equipment holds the correct temperature, providing the definitive data you need for product quality, process integrity, and strict regulatory compliance.
Custom Multi-Probe Configurations Built Around Your Standards
Different processes and compliance frameworks demand different levels of precision. While a standard nine-point survey serves as the baseline for establishing chamber uniformity under standards like ASTM D5374/D5423 and DIN 12880, many complex industrial applications require a more granular approach.
Cross has the advanced instrumentation and technical capability to scale up to as many sensor probes as your specific volume or spatial layout requires. Our specialized metrology technicians work directly with your quality team to map out your operational goals, specifying the exact number of probes, sample times, and scan times necessary to provide rock-solid, audit-ready data.
Meeting Strict Compliance Standards Across Key Industries
Our data-driven uniformity surveys and temperature mapping exercises are tailored to meet the rigid pyrometry specifications and strict quality audits of highly regulated sectors. We ensure your critical thermal assets align perfectly with major global standards:
Aerospace & Defense
Full compliance with AMS2750 pyrometry requirements
Automotive
Compliance with heat-treating auditing standards under CQI-9
Pharmaceuticals & Life Sciences
Cold-chain and chamber mapping following ISPE guidelines and USP 1079.4
Electronic Testing
Compliance with environmental testing profiles under IEC 60068-3-5
Advanced Thermal Analytics & Audit-Ready Reporting via GageSuite®

All of your survey data and calibration certificates are managed and delivered through GageSuite, our award-winning, cloud-based calibration tracking and asset management system. GageSuite gives your quality, engineering, and procurement teams 24/7 real-time access to critical documentation, drastically reducing audit preparation time and keeping your operation completely transparent.
In addition to standard compliance certificates, our reporting package provides advanced, value-add analytics to give you a deeper understanding of your equipment’s performance:
Instantaneous Spread Calculations: For operations requiring an extra level of analytical detail, we provide an “Instantaneous Spread” calculation delivered in an accessible Excel format directly via GageSuite, allowing you to easily track and analyze temperature deltas across zones over time.
Curing Assessments (Arrhenius Equation): Standard air-temperature sensors don’t always tell the whole story. For coatings manufacturers and industries where component integrity is critical, we utilize the Arrhenius Equation to calculate exactly how quickly the physical part heats to its “cure” temperature (not just the surrounding air), ensuring total compound cross-linking and material validation.
Complete Asset & Inventory Tracking: Beyond raw thermal data, GageSuite acts as a centralized asset management portal for your facility. Track individual equipment locations, view upcoming calibration schedules, and pull complete equipment calibration histories in real time. This centralized tracking limits operational disruptions, lowers expenditures, and ensures you never miss a critical tool calibration.
See why customers love GageSuite, our award winning cloud based calibration management system.
For many operations utilizing environmental chambers or industrial ovens, compliance is a large concern. Are your test chambers or industrial ovens displaying the correct readings? Is the temperature consistent? Was the most recent oven uniformity survey performed to traceable standards?
These are all important questions many operations have to consider. But when you work with Cross, they’re all questions you can quickly answer. Using our fully-equipped calibration labs, skilled technicians, and calibration management software, our customers know their calibration status and have the documentation to prove it.
Between those calibration labs, embedded technicians, and on-site calibration services, Cross Precision Measurement is ready and able to be your environmental test chamber and oven mapping company. But we don’t just want to be your local calibration company. Our industry-leading expertise in the workings of industry, manufacturing, and commercial applications allows us to provide you with more than just reliable calibration services.
From product inspection to comprehensive testing services to much more, we want to be a single-source supplier for your industrial needs. Contact us today and we’ll work directly with you to devise product-based, service-based, or solution-based plans to make the best of your production process.
Why Cross Precision Measurement?
Cross Precision Measurement has worked with a wide range of businesses across dozens of industries providing reliable calibration, inspection, testing, and instrumentation to our clients.
Our primary goal is to always be providing the best value to our customers, their manufacturing processes, and their end users. And the best way we know how to do that is by providing our customers with all the tools they need to succeed.
Whether it’s in the form of embedded calibration services, product testing, or metrology equipment, Cross can provide the precision measurement services you need.
Check out our other services or contact a precision measurement expert at Cross to get started today.
Find Temperature Uniformity Surveys & Oven Mapping Near You
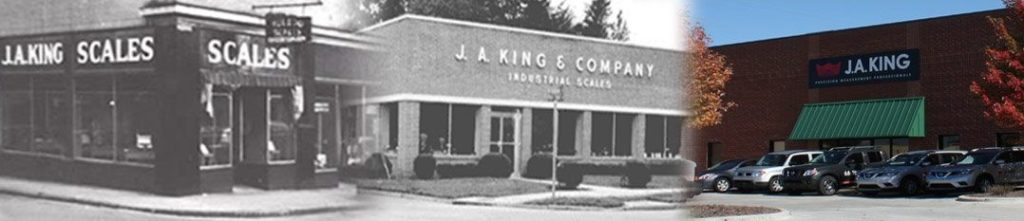
Since 1939, the precision measurement professionals at J.A. King have been your trusted measurement partner; providing accuracy, reliability, and efficiency to let you focus on what you do best. That same team is now the Precision Measurement Group at Cross. Learn more.
Hang Tight! We're
Searching...
Searching...
Searching...
We’re looking through thousands of pages to find the most relevant information.
In the meantime, enjoy these fun facts…
Did you know… Cross Company is an ESOP (Employee Stock Ownership Plan). Our ESOP started in 1979 and as of 2006, we are 100% employee-owned! Learn more about our ESOP and how that benefits both team members and our customers.
Did you know... the precision measurement group at Cross was founded in 1939 by our current CEO's grandfather, Jim King. That's a whole lot of calibration!
Did you know... A fingerprint weighs about 50 micrograms. We know, we weighed it! The residue left from a finger can actually make a difference in weight results which is why we wear gloves when we calibrate weights. For reference, a sheet of paper is about 4.5 grams, that’s 4.5 million micrograms.
Did you know… Cross Company has grown significantly since our start in 1954. Over the years we've acquired 26 companies! Today, our five groups have expertise in everything from industrial automation to precision measurement, and industry knowledge going all the way back to 1939.