

Metrology Glossary: Torque Analyzer

What Is A Torque Analyzer?


A torque analyzer is a device designed for gauging torque, which represents the twisting or turning force exerted on an object. Torque analyzers function by converting mechanical torque into an electrical signal that can be quantified and exhibited. This conversion is commonly achieved using strain gauges, which are sensors that detect the deformation of a material under the influence of force. The electrical signal generated by the strain gauges is then processed by the torque analyzer to determine the magnitude of the torque.

What Are Torque Analyzers Used For?

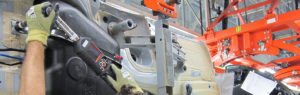
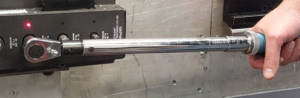
Torque analyzers find applications across various industries. Firstly, they play a crucial role in torque calibration, ensuring the precision of torque wrenches, screwdrivers, and other torque-controlled tools. This calibration guarantees the accurate application of torque and adherence to specific fastening specifications. Secondly, torque analyzers are often used for quality control, verifying the torque of fasteners within products to meet rigorous standards which is important in sectors such as automotive and aerospace. They also find use in research and development by studying material and component torque characteristics to enhance product design. In production monitoring, they monitor torque in rotating machinery, enabling early issue identification and preventing costly downtime.

Mountz Torque Analyzer

Related Terms

Products and Services

Further Reading

Repair services for torque tools
If you’ve attempted to order new measurement equipment recently you have likely run into long lead times on orders due to the current supply chain issues. If equipment fails before you receive your replacement it can cause significant problems in your manufacturing and quality processes.
March 14, 2022
Cross Logo
Torque Calibration
With a vast array of torque products for nearly unlimited applications, it can be challenging to find the equipment that is right for your needs. Our experts have years of experience working with all types of torque equipment and can explain some of the key differences in the most common
June 15, 2017
Cross Logo

Glossary Tags

Equipment Parts and Components

Browse our Terminology Glossary

#

A

B

C

D

E

F

G

H

I

J

K

L

M

N

O

P

Q

R

S

T

U

V

W

X

Y

Z

See how our team can help improve efficiency, reduce risk, and raise quality in your process.

Contact our Team

"*" indicates required fields

This field is for validation purposes and should be left unchanged.
What can we help you with today?*

Where Can We Send Your Information?

Name*
Company Location*
This field is hidden when viewing the form
Form Type
This field is hidden when viewing the form

Hang Tight! We're Searching... Searching... Searching...

We’re looking through thousands of pages to find the most relevant information.

In the meantime, enjoy these fun facts…

Did you know… Cross Company is an ESOP (Employee Stock Ownership Plan). Our ESOP started in 1979 and as of 2006, we are 100% employee-owned! Learn more about our ESOP and how that benefits both team members and our customers.
Did you know... the precision measurement group at Cross was founded in 1939 by our current CEO's grandfather, Jim King. That's a whole lot of calibration!
Did you know... A fingerprint weighs about 50 micrograms. We know, we weighed it! The residue left from a finger can actually make a difference in weight results which is why we wear gloves when we calibrate weights. For reference, a sheet of paper is about 4.5 grams, that’s 4.5 million micrograms.
Did you know… Cross Company has grown significantly since our start in 1954. Over the years we've acquired 26 companies! Today, our five groups have expertise in everything from industrial automation to precision measurement, and industry knowledge going all the way back to 1939.

