When lead times are long, regular maintenance and repair can prolong the life of your equipment
 If you’ve attempted to order new measurement equipment recently you have likely run into long lead times on orders due to the current supply chain issues. If equipment fails before you receive your replacement it can cause significant problems in your manufacturing and quality processes. Now, more than ever, regular maintenance is vital in prolonging the life of your measurement equipment.

While this is true for a variety of types of equipment, truck scales are a great example. By doing regular maintenance on your truck scale you can significantly extend the life of your equipment. Debris often builds up around and under your scale, by clearing debris with a hose or pressure washer you can make sure nothing is interfering with the movement of your scale deck and can prevent damage or deterioration.
Eliminating standing water around and under your scale can help to prevent rust and corrosion which will shorten the life of your metal components. If you live in cooler climates standing water can freeze which will cause damage to your scale and the concrete surrounding it. If your pit scale has a sump pump, making sure it is in good working order can prevent water ponding and even flooding in severe instances that could lift your scale deck up and move it away from it’s foundation.
If your scale is rusting you can extend the life of your deck by regularly removing surface rust with a steel brush and repainting it to prevent deterioration. You should also regularly check both the deck and foundation for cracks, as finding and repairing these early can prevent safety issues, more costly repairs down the road, or even complete failure.
Finally, ensuring that the ground connections of your scale are tight and free of corrosion will help to protect it from damage caused by lightning strikes. If your scale isn’t properly grounded it could suffer significant electrical damage if hit by lightning.
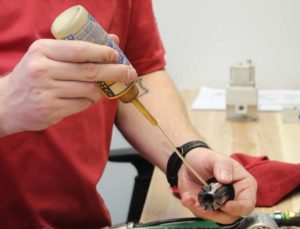 Another great example is power torque tools. Properly maintaining these devices can significantly extend their life. By sending in your power torque tools for regular preventive maintenance that follows the manufacturer’s recommended maintenance schedule you can keep the equipment operational for longer. In addition, by sending equipment in for repair on a regular basis you can reduce downtime and minimize repair costs when something does fail. Running your torque tools until they fail on the line not only leads to unexpected downtime, but can also put you in a significant bind if you cannot get replacement equipment or parts in quickly due to supply chain issues.
Cross Precision Measurement is here to help with your regular maintenance and repair needs. We know that keeping your equipment running properly for as long as possible will not only help you to reduce the risk of downtime but also can help you to avoid the supply chain issues which are currently plaguing the market. We offer regular scale service as well as 24/7 emergency repair services. If you have power torque tools we can help with regular maintenance and repairs. Our power tool repair center offers seven to ten day turnarounds for a range of power torque equipment. We can help with the maintenance and repair of a number of other types of equipment.
Why Partner With Cross Company?
In the field of metrology, there are many standards to follow to ensure reliable calibration or inspection. At Cross Precision Measurement, we are an ISO 17025 accredited calibration laboratory that adheres to standards set out by NIST (HB44), the National Conference on Weights and Measures (NCWM), the National Type Evaluation Program (NTEP), A2LA, and other relevant standards. With our experience and expertise, we can ensure you’re getting reliable, repeatable metrology results.
Since 1939, our Precision Measurement group has provided industry-leading technical expertise coupled with world-class customer service to manufacturing and other industrial operations in need of onsite calibration, product inspection, precision measurement equipment, and more. Our precision measurement and inspection teams have the knowledge and resources to help you reduce risk, improve quality, and increase efficiency throughout your entire process. With our extensive network of calibration labs across the Southeast and Midwest, we can ensure you’re getting the metrology services you need. Contact Cross Precision Measurement today