

Metrology Glossary: Height Gauge

What Is A Height Gauge?

A height gauge is a precision instrument used for measuring the vertical dimension of objects. Typically, it comprises a sturdy base, a vertical column, and a movable head. The movable head is equipped with a scribing tool or another measuring implement. When using a height gauge, the base is positioned on a level surface, and the movable head is adjusted to align the scribing tool at the desired elevation. The scribing tool is used to make markings on the object or workpiece. Height gauges can also be used to measure the separation between two points on an object.

What Are Height Gauges Used For?

Height gauges stand as versatile measuring tools with widespread applications across diverse industries, excelling in precise vertical dimension measurements. They are used for measuring heights by determining the vertical distance from a reference plane to specific features on an object, scribing markings with accuracy for subsequent machining or assembly operations, and gauging depth and thickness of holes, slots, or recesses. Height gauges also contribute to quality control inspections, ensuring components meet specified dimensions and tolerances, while verifying flatness and checking perpendicularity of surfaces. Additionally, they play a crucial role in measuring center distances between holes or features, determining angles with precision, and marking exact locations for machining or forming operations in toolmaking and die making processes. In the inspection of precision components, especially in industries like aerospace, automotive, and electronics, height gauges guarantee the accuracy of critical elements, establishing their significance in maintaining quality and precision across various manufacturing contexts.

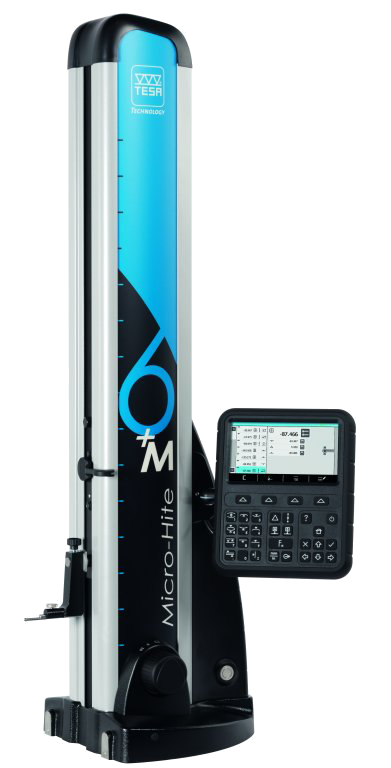
TESA Micro-Hite Plus M

Related Terms

Products and Services

Further Reading

J.A. King Batch Wizard - Application
What is difficult to measure in your process? Are there areas where you see waste or quality issues but can’t figure out the best way to solve the problem? Maybe you have tried off-the-shelf solutions that are cumbersome and time consuming, or just don’t get the job done. Cross can
June 11, 2018
Cross Logo

Glossary Tags

Equipment Parts and Components

Browse our Terminology Glossary

#

A

B

C

D

E

F

G

H

I

J

K

L

M

N

O

P

Q

R

S

T

U

V

W

X

Y

Z

See how our team can help improve efficiency, reduce risk, and raise quality in your process.

Contact our Team

"*" indicates required fields

This field is for validation purposes and should be left unchanged.
What can we help you with today?*

Where Can We Send Your Information?

Name*
Company Location*
This field is hidden when viewing the form
Form Type
This field is hidden when viewing the form

Hang Tight! We're Searching... Searching... Searching...

We’re looking through thousands of pages to find the most relevant information.

In the meantime, enjoy these fun facts…

Did you know… Cross Company is an ESOP (Employee Stock Ownership Plan). Our ESOP started in 1979 and as of 2006, we are 100% employee-owned! Learn more about our ESOP and how that benefits both team members and our customers.
Did you know... the precision measurement group at Cross was founded in 1939 by our current CEO's grandfather, Jim King. That's a whole lot of calibration!
Did you know... A fingerprint weighs about 50 micrograms. We know, we weighed it! The residue left from a finger can actually make a difference in weight results which is why we wear gloves when we calibrate weights. For reference, a sheet of paper is about 4.5 grams, that’s 4.5 million micrograms.
Did you know… Cross Company has grown significantly since our start in 1954. Over the years we've acquired 26 companies! Today, our five groups have expertise in everything from industrial automation to precision measurement, and industry knowledge going all the way back to 1939.

