


Metrology Glossary: Micrometer

What Is A Micrometer?

A micrometer is a tool for precision measurement used to gauge small distances, typically within the range of 0.025 to 25 millimeters (0.001 to 1 inch). Its mechanism involves a finely threaded screw that moves a spindle against a stationary anvil. The gap between the spindle and the anvil is determined by observing a scale on the thimble, which revolves as the spindle moves. Micrometers are indispensable in scientific, industrial, and engineering contexts where exact measurements are essential. Their accuracy and versatility make them vital instruments for applications demanding meticulous precision in assessing tiny dimensions.

What Are Micrometers Used For?

Micrometers find diverse applications across various industries due to their precision and accuracy. One common use is in measuring the thickness of wires and sheets, ensuring compliance with specific thickness standards. Additionally, micrometers are used to determine the diameter of rods and tubes, providing accurate readings that are crucial for manufacturing processes. These devices are also employed for gauging the depth of holes and grooves, ensuring that components fit seamlessly and meet precise specifications. In manufacturing, micrometers play a vital role in measuring the pitch of threads, contributing to the production of threaded components with exacting specifications. Micrometers are also utilized for assessing the surface roughness of various components, aiding in quality control by ensuring that surfaces meet the required smoothness standards. Overall, the versatility of micrometers makes them indispensable for industries requiring precise measurements.

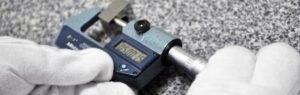
Mitutoyo Digital Micrometer

Related Terms

Products and Services

Further Reading

cross calibration laboratory technician at work
For most operations and maintenance departments, precision calibration of measurement equipment is a necessary evil. It’s time consuming and requires a great deal of paperwork. But when that inspector comes around, either from the FDA, ISO or another governing body, and you can produce all the required certs and answer
June 16, 2017
Cross Logo
Distillery
As the Food Safety Modernization Act (FSMA) forces food and beverage companies to move from reactive to proactive in their approaches to food safety, much of the specifics of what auditors will be looking for remain to be seen.
July 24, 2017
Cross Logo

Glossary Tags

Equipment Parts and Components

Browse our Terminology Glossary

#

A

B

C

D

E

F

G

H

I

J

K

L

M

N

O

P

Q

R

S

T

U

V

W

X

Y

Z

See how our team can help improve efficiency, reduce risk, and raise quality in your process.

Contact our Team

"*" indicates required fields

This field is for validation purposes and should be left unchanged.
What can we help you with today?*

Where Can We Send Your Information?

Name*
Company Location*
This field is hidden when viewing the form
Form Type
This field is hidden when viewing the form

Hang Tight! We're Searching... Searching... Searching...

We’re looking through thousands of pages to find the most relevant information.

In the meantime, enjoy these fun facts…

Did you know… Cross Company is an ESOP (Employee Stock Ownership Plan). Our ESOP started in 1979 and as of 2006, we are 100% employee-owned! Learn more about our ESOP and how that benefits both team members and our customers.
Did you know... the precision measurement group at Cross was founded in 1939 by our current CEO's grandfather, Jim King. That's a whole lot of calibration!
Did you know... A fingerprint weighs about 50 micrograms. We know, we weighed it! The residue left from a finger can actually make a difference in weight results which is why we wear gloves when we calibrate weights. For reference, a sheet of paper is about 4.5 grams, that’s 4.5 million micrograms.
Did you know… Cross Company has grown significantly since our start in 1954. Over the years we've acquired 26 companies! Today, our five groups have expertise in everything from industrial automation to precision measurement, and industry knowledge going all the way back to 1939.

