


Metrology Glossary: Count/Counts (Scales and Scale Systems)

What Are Count/Counts?


In the context of scales and scale systems, the term “count” or “counts” refers to the numerical value representing the quantity of time intervals that are accumulated by the dual-slope analog-to-digital converter (ADC). This numeric count is then visibly manifested as the reading indicated by the decimal point on the scale’s display. A higher numerical count directly correlates with a larger weight or mass being assessed by the scale. This relationship underscores the fundamental principle that the magnitude of the count mirrors the extent of the load or substance being gauged through the scale mechanism.

Why Are Count/Counts Used For?

  • Quantifying Measurements: Count on scales provides a fundamental numerical representation, enabling precise measurement across various applications including manufacturing, retail, and scientific research.
  • Dynamic Weight Tracking: Real-time count values from scales allow continuous monitoring of weight changes, ideal for applications such as packaging, chemical reactions, and livestock weighing.
  • Inventory Management: Counting scales contribute to efficient inventory control by ensuring accurate stock counts, optimizing ordering, and streamlining production planning.
  • Cost Calculations and Price Determination: Scales with precise count values assist in calculating product costs based on weight, ensuring accurate pricing for products sold by weight.
  • Quality Control and Compliance: Scales play a vital role in quality control, ensuring products meet weight specifications and complying with regulatory standards.
  • Data Analysis and Reporting: Count data from scales enables trend analysis, report generation, and integration with data management systems for informed decision-making.
  • Automation and Integration: Count data supports automated processes, including controlling filling machines, triggering alerts for weight deviations, and integrating with manufacturing execution systems for real-time monitoring.
countingscale

Related Terms

Products and Services

Further Reading

collaborative ur robot for case packing applications
Is your task repetitive? Is it dirty, dull or dangerous? What are your operating hours? Take a look at our top reasons for investing in a collaborative robot and see how our automation team can help you increase efficiency and reduce risk in your process.
August 29, 2019
Cross Logo
Accuracy, repeatability, and resolution infographic
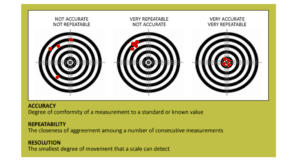
The terms accuracy, repeatability, and resolution can be found on the spec sheets of many engineered products. They are often misunderstood, used interchangeably, or just plain confused. This can cause products to be incorrectly specified and, in many
January 21, 2020
Cross Logo
counting scale metrology application
Using a counting scale for piece counting can give you accurate results in less time than counting by hand or other methods. However, there are a few common errors to avoid when using counting scales which can improve the speed and accuracy of your results.
June 15, 2017
Cross Logo

Glossary Tags

Equipment Parts and Components

Browse our Terminology Glossary

#

A

B

C

D

E

F

G

H

I

J

K

L

M

N

O

P

Q

R

S

T

U

V

W

X

Y

Z

See how our team can help improve efficiency, reduce risk, and raise quality in your process.

Contact our Team

"*" indicates required fields

This field is for validation purposes and should be left unchanged.
What can we help you with today?*

Where Can We Send Your Information?

Name*
Company Location*
This field is hidden when viewing the form
Form Type
This field is hidden when viewing the form

Hang Tight! We're Searching... Searching... Searching...

We’re looking through thousands of pages to find the most relevant information.

In the meantime, enjoy these fun facts…

Did you know… Cross Company is an ESOP (Employee Stock Ownership Plan). Our ESOP started in 1979 and as of 2006, we are 100% employee-owned! Learn more about our ESOP and how that benefits both team members and our customers.
Did you know... the precision measurement group at Cross was founded in 1939 by our current CEO's grandfather, Jim King. That's a whole lot of calibration!
Did you know... A fingerprint weighs about 50 micrograms. We know, we weighed it! The residue left from a finger can actually make a difference in weight results which is why we wear gloves when we calibrate weights. For reference, a sheet of paper is about 4.5 grams, that’s 4.5 million micrograms.
Did you know… Cross Company has grown significantly since our start in 1954. Over the years we've acquired 26 companies! Today, our five groups have expertise in everything from industrial automation to precision measurement, and industry knowledge going all the way back to 1939.

