
Metrology Glossary: Concentricity

What Is Concentricity?

Concentricity refers to the level of alignment between multiple circles, primarily within a 2D framework. It regulates the proximity of cylindrical, spherical, or conical cross-sections to a geometrically perfect circle. Visualized as a cylindrical domain along the feature’s axis, the permissible zone for concentricity uses the deviation of the median points of the cross-sections from the center. The specified tolerance value establishes the maximum allowable offset from this center, offering precise parameters for ensuring alignment and symmetry in various rotational objects such as cylinders, spheres, and cones.

Why Is Concentricity Important?

Concentricity is an important concept for many applications including:

Machinery and Engineering:

  • Bearing alignment: Concentricity is crucial for optimal performance and longevity of bearings. Misaligned bearings increase friction, wear, and vibration, leading to premature failure.
  • Gear and shaft alignment: Precise concentricity ensures smooth transmission of power between gears and shafts, reducing noise and vibration.
  • Valve and pump components: Concentricity is needed for proper sealing and flow control in valves and pumps. Misaligned components can lead to leaks, reduced efficiency, and increased wear.
  • Robot arm movements: Precise concentricity in robot arms allows for accurate and controlled movements, ensuring smooth and reliable operation.

Electronics and Optics:

  • Lens assembly: Concentricity is essential for proper focusing and image quality in lenses. Misalignment can lead to blurry images, chromatic aberration, and other optical defects.
  • Optical fibers: Concentric cores and cladding in optical fibers ensure efficient transmission of light signals with minimal loss.
  • Electronic components: Concentricity plays a vital role in the manufacture and assembly of various electronic components, such as capacitors and resistors, ensuring consistent performance and reliability.

Manufacturing and Production:

  • Molding and casting: Concentricity ensures the production of symmetrical and dimensionally accurate parts through molding and casting processes.
  • Machining and grinding: Precise concentricity is crucial for achieving desired tolerances and surface finishes on machined and ground parts.
  • Assembly processes: Concentricity ensures proper fit and function of components during assembly, preventing binding, leaks, and other issues.
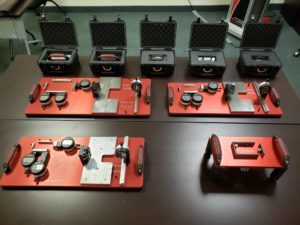
Concentricity Gauge
Concentricity Gauge

Related Terms

Products and Services

Further Reading

valve calibration in action
It’s no secret that it’s getting harder everyday to find good people to fill job openings in your facility. When you are running short on people and time, Cross Precision Measurement has a number of options available to help get the job done without compromising on quality.
March 14, 2022
Cross Logo
parts for roundness inspection
We have found that there is a fair amount of confusion regarding the differences between roundness, cylindricity, coaxiality, concentricity, runout and total runout. These are the GD&T
January 3, 2018
Cross Logo

Glossary Tags

Browse our Terminology Glossary

#

A

B

C

D

E

F

G

H

I

J

K

L

M

N

O

P

Q

R

S

T

U

V

W

X

Y

Z

See how our team can help improve efficiency, reduce risk, and raise quality in your process.

Contact our Team

"*" indicates required fields

This field is for validation purposes and should be left unchanged.
What can we help you with today?*

Where Can We Send Your Information?

Name*
Company Location*
This field is hidden when viewing the form
Form Type
This field is hidden when viewing the form

Hang Tight! We're Searching... Searching... Searching...

We’re looking through thousands of pages to find the most relevant information.

In the meantime, enjoy these fun facts…

Did you know… Cross Company is an ESOP (Employee Stock Ownership Plan). Our ESOP started in 1979 and as of 2006, we are 100% employee-owned! Learn more about our ESOP and how that benefits both team members and our customers.
Did you know... the precision measurement group at Cross was founded in 1939 by our current CEO's grandfather, Jim King. That's a whole lot of calibration!
Did you know... A fingerprint weighs about 50 micrograms. We know, we weighed it! The residue left from a finger can actually make a difference in weight results which is why we wear gloves when we calibrate weights. For reference, a sheet of paper is about 4.5 grams, that’s 4.5 million micrograms.
Did you know… Cross Company has grown significantly since our start in 1954. Over the years we've acquired 26 companies! Today, our five groups have expertise in everything from industrial automation to precision measurement, and industry knowledge going all the way back to 1939.

