There are many reasons to decide to bring your calibration services in-house. If cost is a factor, our cost calculator can help you make the right choice.
When making the decision to move calibration in-house or trying to determine if keeping your calibration in-house is the right choice, there are a number of expenses to consider. We want to help you walk through the process so you can make an informed decision.
Starting An In-House Calibration Program
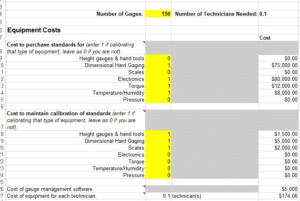
If you are starting an in-house calibration program, the first expense to consider is equipment. Not only will you have to purchase the correct standards, but you will need to budget for ongoing calibration, maintenance, and repairs. Depending on the type of equipment you need these costs can vary tremendously. Additionally, your calibration technicians will require equipment in order to properly execute their job. While this can vary from facility to facility, some items like a laptop and safety equipment are non-negotiable.
Speaking of technicians, you will need to recruit, onboard, and train your technicians to ensure they are ready to perform their duties. Because it can be difficult to find these skilled workers, the help of a professional recruiter is often required. Typically, the fee for such service is around 25% of the salary of the person you are hiring. Once you have found the perfect candidate, they will need to be onboarded and trained. Our technicians generally go through 90 days of training before they are considered proficient and ready to go out into the field alone. This necessary step can be quite expensive when you consider the lost time of both the new hire and the trainer.
 Once you have your equipment and personnel in place, you will need internal calibration procedures for each type of equipment to be calibrated. This is necessary to ensure that your calibrations are done correctly each time, and provide you with documentation for the method the technician followed. Additionally, we suggest you conduct an annual internal audit of your quality system to make sure that your program is in compliance to reduce liability. This can get expensive when you consider the lost time of both the new hire and the trainer.
You will also need a way to track your equipment calibrations and documentation. This is critical to make sure you don’t run into issues when calibration certs are required for an audit. There are a number of gage calibration tracking software options available that can streamline the process and ensure you are ready when the auditor arrives.
Cross In-House Calibration Program Cost Calculator
We realize that is may be difficult to determine all of these costs, particularly if you have never had an internal calibration team. To help, we have created an In-house Calibration Program Cost Calculator tool so you can plug in information specific to your organization and see an estimate of what those costs might be. The calculator is based on our internal data related to equipment, staffing, and operational costs. Do note that these are averages based on a wide range of equipment. Your costs can vary depending on the specific equipment that you are calibrating. Our team has years of experience and can help you to walk through these expenses in greater detail.
Why Partner With Cross Company?
In the field of metrology, there are many standards to follow to ensure reliable calibration or inspection. At Cross Precision Measurement, we are an ISO 17025 accredited calibration laboratory that adheres to standards set out by NIST (HB44), the National Conference on Weights and Measures (NCWM), the National Type Evaluation Program (NTEP), A2LA, and other relevant standards. With our experience and expertise, we can ensure you’re getting reliable, repeatable metrology results.
Since 1939, our Precision Measurement group has provided industry-leading technical expertise coupled with world-class customer service to manufacturing and other industrial operations in need of onsite calibration, product inspection, precision measurement equipment, and more. Our precision measurement and inspection teams have the knowledge and resources to help you reduce risk, improve quality, and increase efficiency throughout your entire process. With our extensive network of calibration labs across the Southeast and Midwest, we can ensure you’re getting the metrology services you need. Contact Cross Precision Measurement today