Avoid the Common Pitfalls of Palletizing

There are a number of common pitfalls associated with palletizing which our customers may not be aware of.
First, the things happening upstream from your palletizer can make or break the application. If you aren’t able to reliably pack and seal the boxes before they reach the palletizer it can cause serious issues. We have developed our own custom reject station to pair with our palletizing solutions to ensure that only properly packed and sealed boxes are palletized.
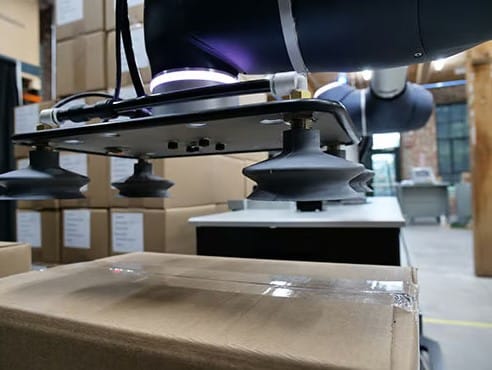
Another common issue in palletizing is finding the right end of arm tool (EOAT) for the application. The team at Cross Automation are experts in EOATs. Whether it’s finding the perfect off the shelf solution or working with our vendors to design and manufacture a custom EOAT for your unique application, we are here to help.
What's New at Cross
Cross is now Certified for ISO 10360 Portable CMM Arm Verification
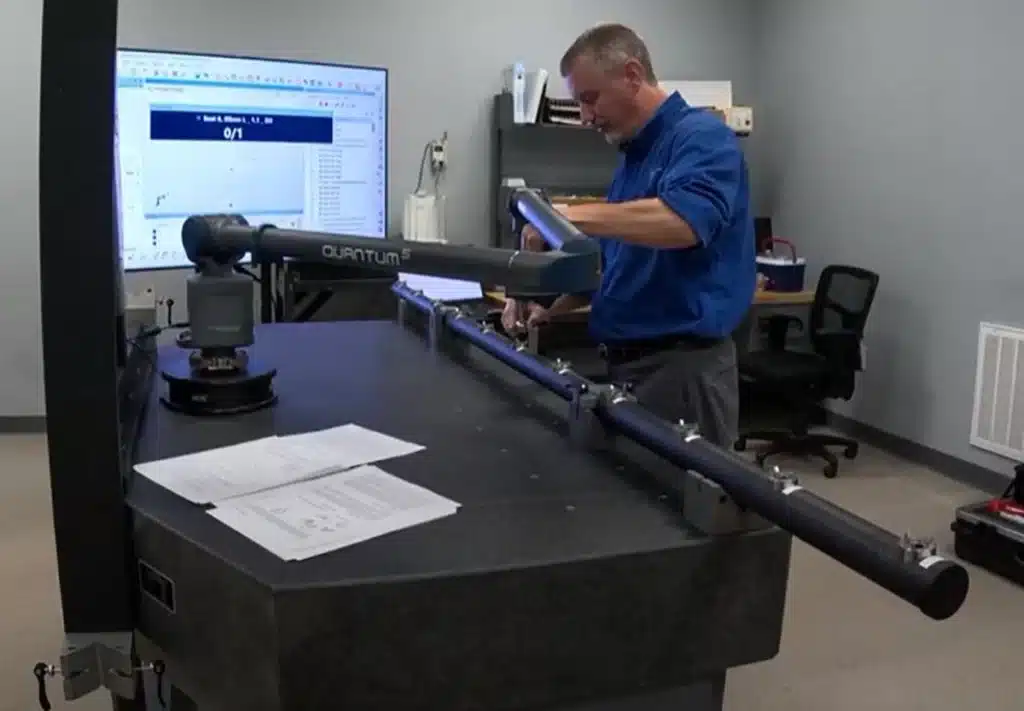
ISO 10360-12 is a standard to verify the accuracy of articulated arm CMMs. Unlike previous standards, this standard doesn’t just verify up to the joint. It ensures a thorough verification across the full range of the arm when it is extended. This sets ISO 10360-12 apart from other standards such as B89.4.22, providing greater accuracy, reliability, and precision.
Did you know?
Planning your holiday shutdown? Consider a tool & gage sweep from Cross Precision Measurement
Watch this Chalk Talk from Cross Precision Measurement (formerly J.A. King) to see what’s involved in a tool sweep
A tool sweep is simple and it can be time consuming, but it ensures you’re audit-ready with a clean, correct slate. If you’re planning a shutdown during the holidays, that’s an ideal time to ask Cross Precision Measurement to come in. We spread out across your operation, opening every drawer and looking into every corner for tools and measurement equipment.
Once a piece of equipment is found, we compare it against your calibration record. If necessary, we update the location in our GageSuite® calibration software so you can be sure to find it again during your audit. We also verify its calibration certificate is up to date. If it’s not, we can calibrate it for you to ensure everything is current for the auditor.
Understanding Autofocus in Optical Measurement
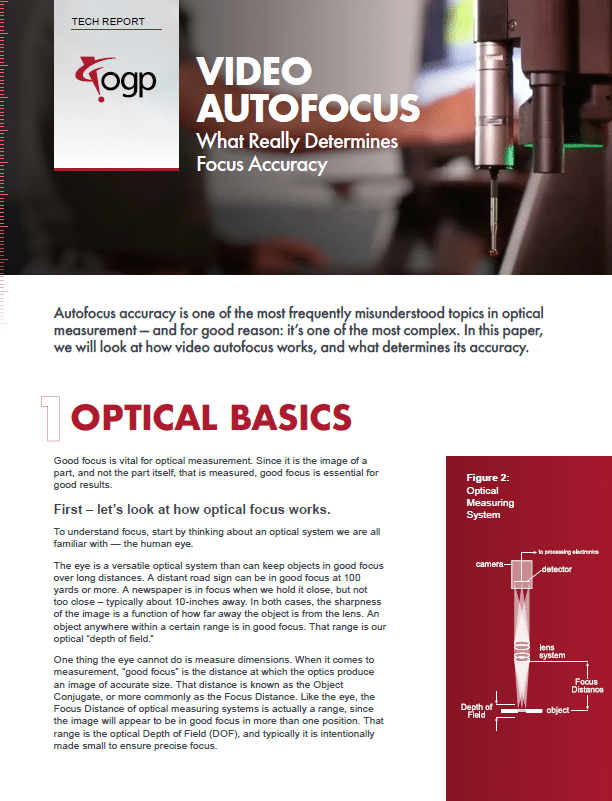
Focus in optical metrology systems is critical as it is the image of the part, not the part itself, that is being measured. If you have poor focus, the system will misinterpret edges and provide incorrect dimensional values. For fixed focal length optical systems, focus plays an additional role – the ability to optically measure depths. This is done accurately and repeatable through the utilization of autofocus. While the autofocus function itself seems logical, it can be quite technical. A correct understanding of the fundamentals of Autofocus for measurement will greatly improve utilization and reliability of the Autofocus function.
This is a comprehensive guide from Cross parter OGP to understanding focus in optical measurement, as well as how autofocus features work and how accurate they are
Cross Provides Tangible Value for You
Improve Efficiency
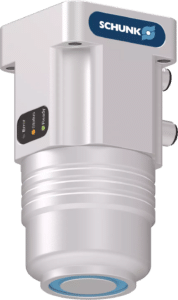
If you’re moving ferromagnetic parts and need an extremely flexible, yet compact end effector, the SCHUNK EMH magnetic gripper may be the solution. The universal design and no unnecessary fingers means it’s able to move a wide variety of parts quickly and accurately.
It’s also safer than most end effectors: By changing the polarity of the permanent magnets through a short current pulse, the magnetic gripper remains in the selected status, even in case of a power failure or
emergency stop.
Improve Efficiency
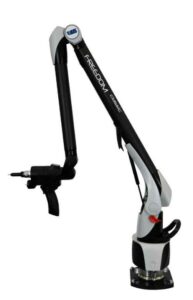
Need precision measurement on your production floor? Consider the FREEDOM arm from Cross partner LK Metrology. Choose from three models and levels of accuracy which best suits your application.
All models are completely portable with wireless connectivity and battery power. They’re lightweight, with the largest model weighing less than 25 pounds, with infinite rotation and zero-G counterbalance to reduce user fatigue while maintaining accuracy.
Raise Quality
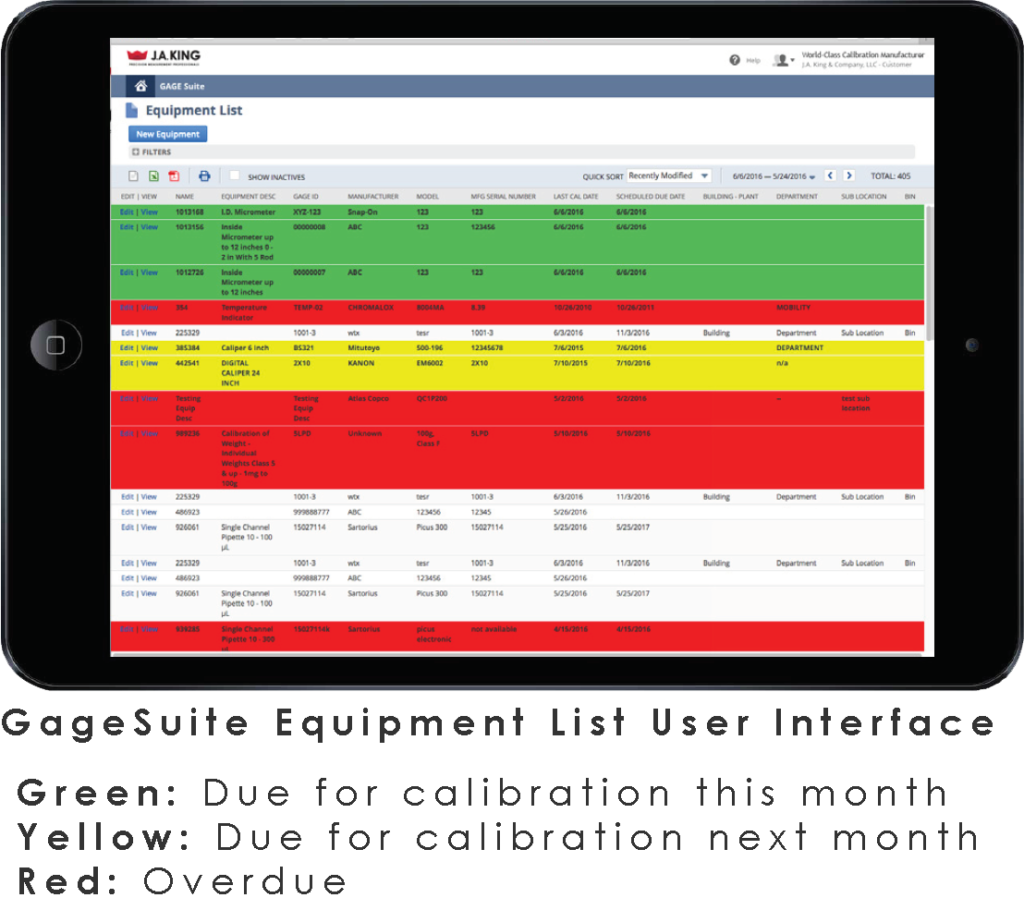
As calibration providers, we know how critical record keeping is for both quality and compliance. Cross’s award-winning, cloud-based calibration software GageSuite® is user friendly and available anywhere.
It’s also ideal for visibility of multiple production locations. Whether those are across the street or across the country, GageSuite® allows you to track every gage and ensure that all of them are within calibration, with one single log-in.