

Metrology Glossary: Coordinate Measuring Machine (CMM)

What Is A Coordinate Measuring Machine (CMM)?


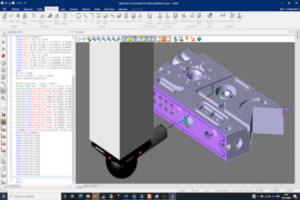
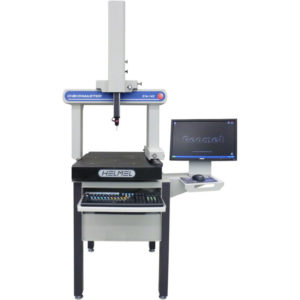
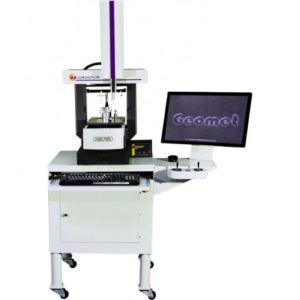
A Coordinate Measuring Machine (CMM) is a precision device used for accurately assessing the geometric attributes of three-dimensional items. Generally made of a granite surface, a mobile arm housing a probing device, and a computational system, the CMM operates by having the probe make contact with designated points on the object. The computer then calculates the coordinates of these points, enabling the CMM to ascertain the object’s dimensions, form, and surface texture. This gives the CMM the ability to derive comprehensive insights into the dimensions, contours, and textural intricacies encapsulated within the object, ensuring accuracy in dimensional analysis.

What Are Coordinate Measuring Machines Used For?

CMMs have many applications in industries such as automotive, aerospace, medical, electronics, and more such as:

  • Dimensional Verification: CMMs excel in confirming the precision of dimensions (length, width, height, etc.) in manufactured parts, guaranteeing compliance with design specifications and tolerances.
  • Geometric Analysis: CMMs facilitate the measurement of intricate geometries such as angles, curves, and profiles, offering insights into the shape and form of objects. This is crucial for ensuring the proper functionality and assembly of components.
  • Surface Texture Assessment: Certain CMMs can analyze the surface texture of objects, gauging roughness, waviness, and other characteristics. This is significant for applications like medical implants and precision instruments, impacting factors such as wear resistance and friction.
  • Reverse Engineering: CMMs play a role in digitally capturing the dimensions and geometry of existing objects, enabling the creation of 3D models for replication or analysis. This proves valuable in tasks like repair, preservation, or product development.
  • Quality Control: CMMs are often used as tools for quality control in manufacturing processes. By precisely measuring critical dimensions and features, they contribute to the identification and prevention of defects before reaching the final product.
Metrology Glossary: Coordinate Measuring Machine (CMM) 1

Related Terms

Products and Services

Further Reading

Metrology Glossary: Coordinate Measuring Machine (CMM) 8
This case study from Kreon highlights how Eurotech chose an ACE measuring arm with Zephyr II Blue scanner because of its high accuracy and ease of use for multiple applications
August 8, 2022
Metrology Glossary: Coordinate Measuring Machine (CMM) 9
Metrology Glossary: Coordinate Measuring Machine (CMM) 8
This case study from Kreon highlights how the Mulhouse plant of the Stellantis group optimized its CMMs measurement processes with the Kreon Zephyr III scanner.
January 8, 2024
Metrology Glossary: Coordinate Measuring Machine (CMM) 12
Did you know that a horizontal arm CMM from LK Metrology helped to make the LOTUS Emira one of the most accurate sports cars built by the legendary race car manufacturer?
March 16, 2023
Metrology Glossary: Coordinate Measuring Machine (CMM) 13
Contact Inspection Accessories
When performing dimensional inspection, there are many measurement methods which are very accurate and highly recommended. In this article, our experts will explain some of the benefits and key differences between some of those methods including: CMMs, portable measuring arms, vision systems, and optical comparators.
June 15, 2017
Cross Logo
Custom test machine render
Measurement is critical to your process. With traceable measurement data, you can guarantee your product is exactly what you think it is – high quality, robust, every single time. However, gathering this data isn’t always straightforward.
September 23, 2015
Cross Logo

Glossary Tags

Equipment Parts and Components

Browse our Terminology Glossary

#

A

B

C

D

E

F

G

H

I

J

K

L

M

N

O

P

Q

R

S

T

U

V

W

X

Y

Z

See how our team can help improve efficiency, reduce risk, and raise quality in your process.

Contact our Team

"*" indicates required fields

This field is for validation purposes and should be left unchanged.
What can we help you with today?*

Where Can We Send Your Information?

Name*
Company Location*
This field is hidden when viewing the form
Form Type
This field is hidden when viewing the form

Hang Tight! We're Searching... Searching... Searching...

We’re looking through thousands of pages to find the most relevant information.

In the meantime, enjoy these fun facts…

Did you know… Cross Company is an ESOP (Employee Stock Ownership Plan). Our ESOP started in 1979 and as of 2006, we are 100% employee-owned! Learn more about our ESOP and how that benefits both team members and our customers.
Did you know... the precision measurement group at Cross was founded in 1939 by our current CEO's grandfather, Jim King. That's a whole lot of calibration!
Did you know... A fingerprint weighs about 50 micrograms. We know, we weighed it! The residue left from a finger can actually make a difference in weight results which is why we wear gloves when we calibrate weights. For reference, a sheet of paper is about 4.5 grams, that’s 4.5 million micrograms.
Did you know… Cross Company has grown significantly since our start in 1954. Over the years we've acquired 26 companies! Today, our five groups have expertise in everything from industrial automation to precision measurement, and industry knowledge going all the way back to 1939.

