



Metrology Glossary: Spline Gage

What Is A Spline Gage?


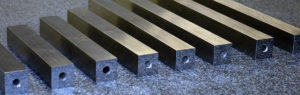
A spline gage is a precise tool used for examining the dimensions of splines, which are raised or tooth-like features on a shaft or hub that engage with corresponding grooves in another part to transmit torque and maintain alignment. These gages, typically made from hardened steel or carbide, come in various sizes and types, with “go” and “no-go” gages being the most common. “Go” gages verify that a spline fits properly into its mating part, while “no-go” gages ensure it’s not too large. Both gages are used together for efficient inspection. In addition to these, there are other gage types such as variable gages for precise measurements, master gages for calibration, and setting gages for adjustment.

What Are Spline Gages Used For?

Ensuring proper fit and function:

  • Go gages: Verify the accurate insertion of a spline into its corresponding component, ensuring a reliable fit and effective torque transmission.
  • No-go gages: Restrict the usage of oversized splines, preventing potential fit and functionality issues that may lead to misalignment or damage.
  • Variable gages: Deliver precise measurements of spline dimensions for meticulous adjustments and fine-tuning.

Quality control and inspection:

  • Production line: Use spline gages in manufacturing to validate that splines adhere to specified tolerances and meet quality standards before assembly.
  • Maintenance and repair: Utilize gages for diagnosing and rectifying spline connection issues in machinery, enhancing maintenance and repair procedures.
  • Calibration and standardization: Use master gages to ensure uniformity and accuracy in measurements across various inspection tools and processes.

Specialized applications:

  • Setting gages: Adjust equipment and tools involved in spline manufacturing, ensuring precise control over dimensions.
  • Taper master plugs: Streamline testing and inspection of tapered splines, commonly found in automotive and aerospace applications.
  • Onboard machine tool monitoring: Integrate certain gages with machinery for continuous monitoring of spline dimensions during production, thereby increasing efficiency and minimizing waste.
spline gauge

Related Terms

Products and Services

Further Reading

sample calibration certificate from Cross Company
Audits are a necessary and often nerve-wracking aspect of doing business for manufacturers. Whether you’re undergoing ISO, FDA, or customer audits, calibration is a critical component of maintaining compliance and ensuring quality. So how can you feel confident in your calibration program heading into an audit?
June 16, 2017
Cross Logo
J.A. King Batch Wizard - Application
What is difficult to measure in your process? Are there areas where you see waste or quality issues but can’t figure out the best way to solve the problem? Maybe you have tried off-the-shelf solutions that are cumbersome and time consuming, or just don’t get the job done. Cross can
June 11, 2018
Cross Logo

Glossary Tags

Equipment Parts and Components

Browse our Terminology Glossary

#

A

B

C

D

E

F

G

H

I

J

K

L

M

N

O

P

Q

R

S

T

U

V

W

X

Y

Z

See how our team can help improve efficiency, reduce risk, and raise quality in your process.

Contact our Team

"*" indicates required fields

This field is for validation purposes and should be left unchanged.
What can we help you with today?*

Where Can We Send Your Information?

Name*
Company Location*
This field is hidden when viewing the form
Form Type
This field is hidden when viewing the form

Hang Tight! We're Searching... Searching... Searching...

We’re looking through thousands of pages to find the most relevant information.

In the meantime, enjoy these fun facts…

Did you know… Cross Company is an ESOP (Employee Stock Ownership Plan). Our ESOP started in 1979 and as of 2006, we are 100% employee-owned! Learn more about our ESOP and how that benefits both team members and our customers.
Did you know... the precision measurement group at Cross was founded in 1939 by our current CEO's grandfather, Jim King. That's a whole lot of calibration!
Did you know... A fingerprint weighs about 50 micrograms. We know, we weighed it! The residue left from a finger can actually make a difference in weight results which is why we wear gloves when we calibrate weights. For reference, a sheet of paper is about 4.5 grams, that’s 4.5 million micrograms.
Did you know… Cross Company has grown significantly since our start in 1954. Over the years we've acquired 26 companies! Today, our five groups have expertise in everything from industrial automation to precision measurement, and industry knowledge going all the way back to 1939.

