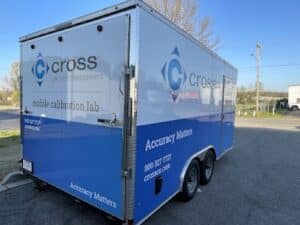
In modern manufacturing, dimensional measurement plays a key role in ensuring high quality products with minimal waste. Whether you are measuring your finished parts or the tooling used to create them, dimensional accuracy is critical to ensure the product meets specification. Most of the time, measuring a part in a climate controlled lab (either yours or ours) is the appropriate choice. However, there are few times when onsite inspection is more effective and efficient.
What is onsite inspection? At Cross, a trained and experienced inspection technician comes to your facility to measure parts, jigs, dies, molds and tools which need verification to CAD or parts drawings. This can be for PPAP certification, capability analysis, first article inspection (FAI), for tool verification or wear checks or many other reasons. We use portable CMMs, one with a 2.5m reach (20µm accuracy with pointing probe) or an arm with a 3.5m reach (70µm accuracy). We can also use a scanning head to create a point cloud picture of your part (up to 95µm accuracy.)
Full disclosure: a measurement taken in the controlled environment of a lab with a fixed machine is frequently more accurate than a portable one. However, here are five times when onsite inspection is a better choice than in-lab:
1) The part or tool you need to inspect is very large:
If the logistics of moving a part to the lab are just mind-boggling or completely impossible, onsite inspection of it is the best choice. We bring our portable CMM to your part and measure in its current location, no need to move. If it is bigger than the measuring length of our arms, we can “leapfrog” down the part while staying in the same coordinate system, which allows our software to put the data together into a single measurement.
2) It’s too fragile:
Don’t run the risk of a very fragile part being damaged in shipping. Measure it in the safety of your facility. If it can’t be touched or if touching might deflect the material, a 3D laser scan may be the right choice.
3) It’s too valuable to leave your facility:
Cross had a large appliance manufacturer as a customer and their fixture to check whether the oven cavities they produced were good or not was literally one of a kind. And they didn’t have a drawing of it. Clearly, when it’s a golden standard like that, you can’t risk it leaving the facility. (Of course, using a 3D scanner to create a dimensional drawing with GD&T call outs would have been a good idea for them!)
4) Turn around time is critical:
As fast as our shipping partners are and our labs are, sending a part to us takes time. If we’re in your facility measuring, you get the part and the data back immediately, letting you move on with your process.
5) You’re still finalizing your process or tooling and you need instant measurement data to help you tweak:
Speaking of process, if it’s not final, Cross frequently works with engineering or tooling teams as they dial in their tooling or their process. Because we’re right there, we can measure, you can adjust, and then we can re-measure until you’re satisfied that it’s completely right.
Honorable mention: your inspection lab is over capacity and you need help clearing down your backlog.
Cross can help clear down your backlog with both our onsite and in-lab inspection services, but by coming to your facility and providing measurements, we can help you get through that backlog faster than sending it to one of our five inspection facilities.

Fun fact:
Portable CMMs, unlike traditional in-lab CMMs, compensate for temperature, enabling them to be used through a much larger temperature range. In our case, we can accurately measure from 50℉ to 100℉, which accommodates most manufacturing environments.
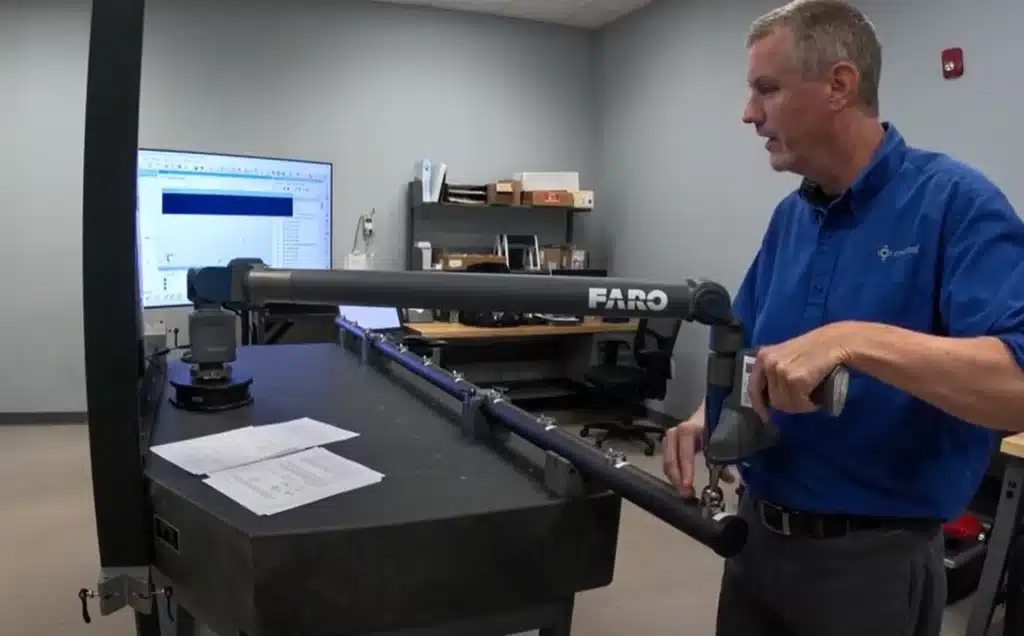
Did you know?
Cross also offers both hardware and software training for portable CMMs. Our experienced technicians have worked in many different industries and can train your team how to efficiently inspect your parts and how to interpret the data collected. Don’t let your expensive equipment sit idle because no one knows how to use it.
How Can Cross Help Your Operation?
In the field of metrology, there are many standards to follow to ensure reliable calibration or inspection. At Cross Precision Measurement, we are an ISO 17025 accredited calibration laboratory that adheres to standards set out by A2LA, NTEP, NCWM, and NIST (specifically, HB44). With our decades of experience and expertise, we make sure you get trustworthy, repeatable metrology products, services, and solutions.
The Precision Measurement group of Cross Company provides industry-leading calibration, inspection (on-site or in-lab), equipment repair, and metrology equipment (torque, scales, and other dimensional metrology tools) to manufacturers, commercial facilities, laboratories, and anyone else in need of accurate measurement and results. Through our extensive network of calibration labs, we can get you the metrology services you need to ensure your equipment is reading right every time. Contact Cross Precision Measurement today