It’s no secret that it’s getting harder everyday to find good people to fill job openings in your facility. When you are running short on people and time, Cross Precision Measurement has a number of options available to help get the job done without compromising on quality.
Outsourcing Calibration & Inspection Services
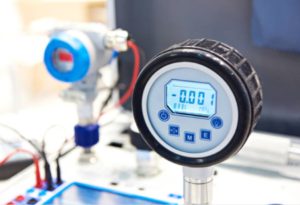
When you become short staffed it is difficult to keep up with the needed throughput to meet your production needs. Whether the bottleneck is in calibration or inspection, having enough people in house to get the work done has become the real challenge. Finding a reliable calibration provider and/or inspection lab can help tremendously in supplementing your in-house team. A third party provider can help your team catch up in short term backups or you can schedule regular calibration or inspection services to prevent bottlenecks in your process on a longer term basis. With 17 ISO 17025 accredited calibration labs spread through the Southeast and Midwest and five ISO 17025 inspection labs, Cross Precision Measurement can be an invaluable resource to help you supplement your existing team.
Embedded Services
If you are looking for a more permanent solution to your staffing issues you can let a third party manage an embedded team of technicians to handle your calibration or inspection needs. Whether you need one part-time calibration technician or a team of 70+ QC technicians, Cross can help. We have partnered with large and small manufacturers to provide services that are fully embedded in their facility. By partnering with a company like Cross your team can focus on what they do best while our team of measurement experts handle your quality needs. Benefits of partnering with Cross for your embedded needs include full-time calibration and measurement support, flexibility to scale the team up or down based on your business needs, Cross Quality Team support during audits, and more!
Automated Measurement Solutions
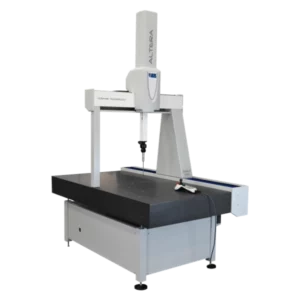 Another great option when dealing with a lack of manpower is making your processes less manual. It is likely you have already implemented at least some automation in your manufacturing process, so why should your quality processes be any different? Upgrading from hand tools to more sophisticated measurement tools such as video measurement systems, multi-sensor measurement systems, CMMs, or optical comparators can save your team hours of time by making your inspection process more efficient.
If you have a measurement or inspection that you’d like to automate but an off-the-shelf solution won’t work, we have a team of engineers who create custom measurement solutions to solve dilemmas exactly like yours. Examples include custom scales, checkweighers and kitting solutions, weight based batching and blending systems, unattended truck scale kiosks, custom runout gages, concentricity gages, custom force & torque solutions, and in-line visual inspection systems. By implementing a custom measurement system you can both improve the quality of your product through more reliable measurement systems and improve efficiency by reducing the manual labor needed to measure or inspect your product.
How Partnering With Cross Benefits Your Operation
When it comes to metrology and calibration to ensure continuing accuracy, many industrial operations find it difficult to stay on top of everything internally. That’s where Cross Company comes in. At Cross Precision Measurement, we provide industry-leading dimensional calibration services, on-site or in-lab inspection services, metrology equipment repair, and equipment for operations who rely on accurate measurements.
Whether you’re an industrial manufacturer, commercial operation, or even a lab, Cross can help. Our network of ISO 17025 accredited calibration laboratories adhere to standards set by A2LA, NTEP, NCWM, and NIST (specifically, HB44) to ensure consistent quality and accuracy. Our goal is to make sure you’re getting accurate, reliable measurements every time. Contact Cross Precision Measurement today to get started or to talk with our experts about your next project.