
Meinecke Meter Sample Calibration Report

Meinecke Resource

Meinecke Meter Sample Calibration Report 1

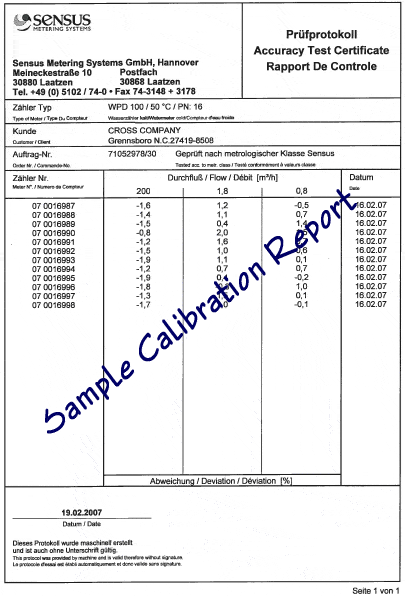
Meinecke’s factory calibration certificates can be a bit difficult to decipher the first time you see one, so we have provided the sample certificate along with a brief explanation below of the typical data found on these certificates.  

They are written in 3 languages, English is usually the 2nd one listed. The meters are tested in the factory’s calibration shop under real conditions. We’ll translate the first few lines.

They are written in 3 languages, English is usually the 2nd one listed. The meters are tested in the factory’s calibration shop under real conditions. We’ll translate the first few lines.

  1. Type: WPD 100 = 10mm or 4 inch WP/Dynamic Flow meter
  2. For: 50’c and PN:16 = Rated to 122’F and Pressure Rated to 16 Bar
  3. Order No. – This is the Sales Order we as a Master Distributor purchased these meters on.
  4. Meter No = Serial Number, Flow = Rate in M3/Hr, Date Tested: 16.02.07 = February 16, 2007

In the main body, you’ll see all the Serial Numbers of meters tested in that group in the first column. Meters are gang tested so you may see more than one meter listed on your report.

Meinecke tests these meters at three different relevant flow rates. For your 3” meter, test flow rates are shown below along with the deviation from that rate by %..
Meinecke Meter Sample Calibration Report 2

The next 3 columns show the deviation by % from the standard reading, at three distinct flow rates.

  • 200 m3/h (660.57 GPM) /    -1.0% deviation
  • 1.8 m3/h (7.92 GPM)     /    +1.2% deviation
  • 0.8 m3/h (3.52 GPM)     /     -0.5% deviation

The deviations listed are from the first meter listed…  Serial Number: 07 0016987

Are you interesting in learning more? Fill out our contact form with some details of your application and we’ll have a specialist get in touch! Also, learn more about Meinecke as a products and solutions provider for Cross.

Latest Cross Company Updates

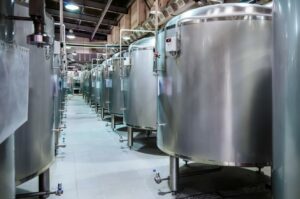
From beer to soft drinks, high-quality, food-grade hoses are necessary to enable a clean, sanitary, and safe fluid transfer during the production process. See how a solution from Parker can help improve your process.
October 1, 2026
We’ve added solid metal conductivity and torque multipliers to our 17025 scope in Atlanta! See what else we’ve added!
September 28, 2026
Cross Logo
When dealing with older machined components like plastic injection molds or stamping dies, maintaining and restoring tools without existing CAD files can be a massive hurdle.
September 10, 2026
It is obvious that for the process to work efficiently and without problems, it is necessary to choose the right equipment in the right places for the process. This once again proved to be true, when Michigan Sugar was facing problems
September 8, 2026

Contact our Team

"*" indicates required fields

This field is for validation purposes and should be left unchanged.
What can we help you with today?*

Where Can We Send Your Information?

Name*
Company Location*
Form Type

Hang Tight! We're Searching... Searching... Searching...

We’re looking through thousands of pages to find the most relevant information.

In the meantime, enjoy these fun facts…

Did you know… Cross Company is an ESOP (Employee Stock Ownership Plan). Our ESOP started in 1979 and as of 2006, we are 100% employee-owned! Learn more about our ESOP and how that benefits both team members and our customers.
Did you know... the precision measurement group at Cross was founded in 1939 by our current CEO's grandfather, Jim King. That's a whole lot of calibration!
Did you know... A fingerprint weighs about 50 micrograms. We know, we weighed it! The residue left from a finger can actually make a difference in weight results which is why we wear gloves when we calibrate weights. For reference, a sheet of paper is about 4.5 grams, that’s 4.5 million micrograms.
Did you know… Cross Company has grown significantly since our start in 1954. Over the years we've acquired 26 companies! Today, our five groups have expertise in everything from industrial automation to precision measurement, and industry knowledge going all the way back to 1939.