Kreon Resource: Quality Control in Foundry

Supplier Resource

How are 3D measurement technologies improving casting and tooling manufacturing?

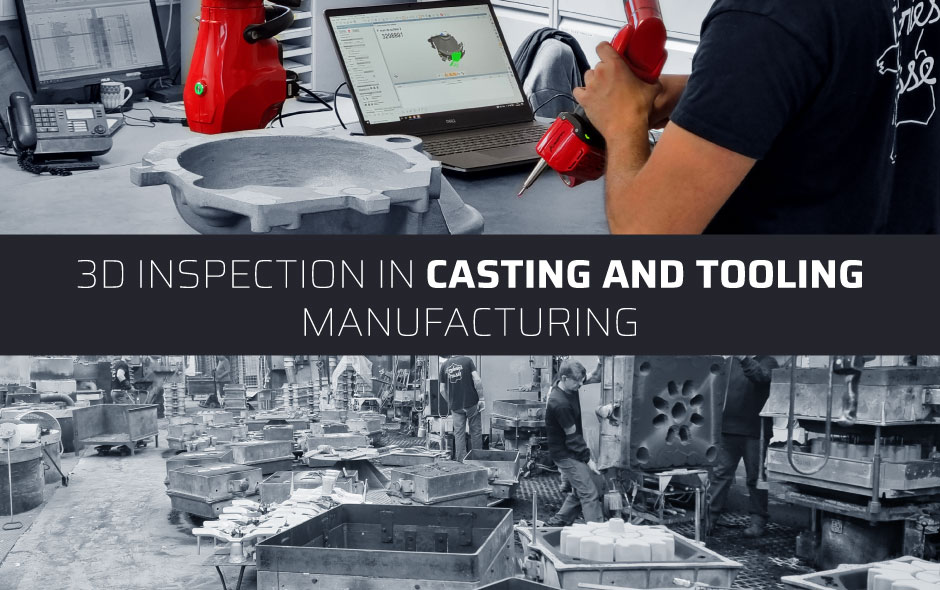
From aluminium castings to ductile iron housings and molding, efficient production processes remain a key element for fabricators to produce complex parts at scale. However, ensuring geometric accuracy and consistent quality is still a major challenge.

Portable 3D measurement solutions, including measuring arms and laser scanners, support manufacturers in accelerating inspection, strengthening control processes, and maximising ROI.
 

Kreon Resource: Quality Control in Foundry 2


The Quality Challenges in Casting and Foundry Manufacturing

Unlike machined components manufactured from stable raw stock, cast and molded parts undergo multiple physical and thermal transformations throughout the production cycle.

Molten material filling the mold cavity, cooling, solidification, extraction, machining and final assembly- every stage can introduce geometric variations and surface anomalies.

These often remain undetected until machining or assembly, which significantly increases operational costs.

‍

Shrinkage, Warpage and Geometric Deformation

During solidification, cast parts naturally undergo dimensional changes. Uneven cooling rates, varying wall thicknesses, and complex geometries can cause shrinkage, affecting the final shape of the component. Some common imperfections include:

  • Surface sink marks
  • Twisting and bending
  • Bowing
  • Distortion of critical features

Even minor defect inconsistencies can lead to out-of-tolerance parts, resulting in machining difficulties, assembly issues, and increased rework.


Tool Wear and Mold Degradation

Molds and dies are continuously exposed to thermal cycling, mechanical stress, and repeated fabrication loads, causing severe impact on dies over time. Rounded edges, enlarged cavities, and degraded surface finish are major hurdles during production cycles.

Because tooling wear develops progressively, the QC team may not immediately detect its impact on part functionality.

Therefore, active monitoring of regular component profiles is a critical element of preventive quality assurance in modern foundries, helping avoid non-conformities that can accumulate across entire batches.


Core Shift

In many processes, internal cavities are formed by sand or ceramic cores positioned within the mold. However, factors such as handling, mold closing forces, thermal expansion, and process variability can cause cores to shift during production.

The consequences can include:

  • Offset internal passages
  • Machining challenges

Core shift remains one of the most difficult defects to identify using traditional equipment and methods because many critical features are partially or completely inaccessible.


Machining Deviations and Datum Alignment Challenges

Most large-format cast products require secondary machining operations to achieve the final physical features. The accuracy of these operations depends heavily on the characteristics and integrity of the original casting.

If the workpiece contains excessive variation, machining processes may encounter:

  • Insufficient machining stock
  • Excessive material removal
  • Datum misalignment

In precision-driven industries such as automotive and aerospace, even minor non-conformities can affect assembly and disturb the supply chain.
Read the full resource from Kreon

View Original Content From Kreon

See How Our Team Can Help Improve Quality, Increase Efficiency, And Reduce Risk

Latest Cross Company Updates

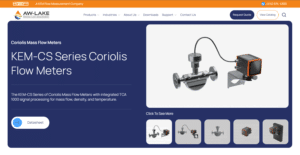
The KEM-CS (KEM Coriolis Sensor) is a Coriolis measuring system consisting of a sensor and an integrated TCA 1000 signal processor (TCA). The measuring system directly measures mass flow, density, and process temperature and derives volume flow and standard volume flow using a configurable reference density.
November 19, 2026
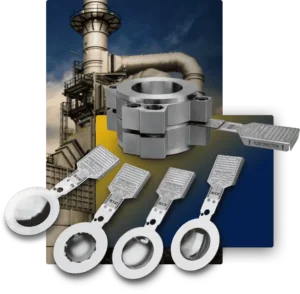
Cross Company is pleased to announce our partnership with ZOOK to provide rupture disks throughout the Southeast.
November 3, 2026
hoist
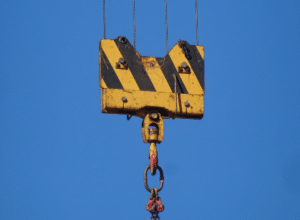
Cross Company is pleased to announce that we’re able to offer hoist load testing and certification throughout our service area. That means we can provide the same high-quality service to our customers regularly using hoists to move equipment.
November 3, 2026
Cross Logo
With a comprehensive range of absorbents, spill kits, and containment systems, SpillTech products are designed to handle even the toughest spills, ensuring your work environment remains safe and compliant.
November 1, 2026
Dissolved Air Flotation (DAF) tanks
From municipal facilities to industrial operations, wastewater treatment plays a vital role in public health and environmental protection. These complex systems rely on consistent performance and strict adherence to safety and compliance standards. One of the most overlooked yet critical elements in these systems? Overpressure protection.
October 30, 2026
Steam is an efficient way to transport energy throughout a facility. This energy is then used for a range of purposes, including heat transfer, power generation, mechanical work, sterilization, and humidification in many different industries. Cross partner Azbil’s vortex flow meters make measuring steam flow easy, reliable and cost effective.
October 30, 2026

Contact our Team

"*" indicates required fields

This field is for validation purposes and should be left unchanged.
What can we help you with today?*

Where Can We Send Your Information?

Name*
Company Location*
Form Type

Hang Tight! We're Searching... Searching... Searching...

We’re looking through thousands of pages to find the most relevant information.

In the meantime, enjoy these fun facts…

Did you know… Cross Company is an ESOP (Employee Stock Ownership Plan). Our ESOP started in 1979 and as of 2006, we are 100% employee-owned! Learn more about our ESOP and how that benefits both team members and our customers.
Did you know... the precision measurement group at Cross was founded in 1939 by our current CEO's grandfather, Jim King. That's a whole lot of calibration!
Did you know... A fingerprint weighs about 50 micrograms. We know, we weighed it! The residue left from a finger can actually make a difference in weight results which is why we wear gloves when we calibrate weights. For reference, a sheet of paper is about 4.5 grams, that’s 4.5 million micrograms.
Did you know… Cross Company has grown significantly since our start in 1954. Over the years we've acquired 26 companies! Today, our five groups have expertise in everything from industrial automation to precision measurement, and industry knowledge going all the way back to 1939.