Cross Opens Charleston, SC Calibration Laboratory

Cross Opens Charleston, SC Calibration Laboratory 1

GREENSBORO, N.C. APRIL 03, 2023

Cross Company, a 100% employee-owned industrial solutions company that is innovating the industry, one customer at a time, announced today that their Precision Measurement group will be opening a new calibration laboratory in North Charleston, SC.

Greg King, Precision Measurement Group President, said of the new office, “We believe that having a physical location in the Charleston area will help us to better serve our customers in the Lowcountry region with faster turnaround times, pickup, delivery, and onsite service.” Prior to opening the new lab, customers in this area were served by Cross Company’s Columbia, SC lab. King continued that, “We’ve had a presence in Charleston for years with numerous account managers, but this is our first brick-and-mortar location.”

Cross Company offers a wide range of precision measurement products and services. Their network of laboratories offers a large scope of accreditation that includes over 150 parameters including everything from torque and electronics to precision balances and truck scales. King went on to say, “South Carolina is an important market for us, and opening a third calibration lab in the state will help us to provide world-class customer service to these manufacturers. We recognize that Charleston is one of the South’s major manufacturing hubs and our customers have asked us for a local lab for years, as there’s not another world-class calibration option in the area.”

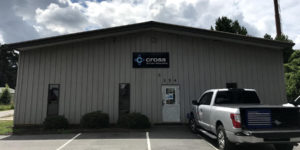
Once the facility is up and running, the new calibration lab will feature a broad scope of capabilities. The new facility will be located at 2154 N. Center Street, Suite 406 in North Charleston, and should be open for business before the Summer.


See how our precision measurement team can help improve quality, increase efficiency, and reduce risk.

Latest Cross Company Updates

From beer to soft drinks, high-quality, food-grade hoses are necessary to enable a clean, sanitary, and safe fluid transfer during the production process. See how a solution from Parker can help improve your process.
October 1, 2026
We’ve added solid metal conductivity and torque multipliers to our 17025 scope in Atlanta! See what else we’ve added!
September 28, 2026
Cross Logo
When dealing with older machined components like plastic injection molds or stamping dies, maintaining and restoring tools without existing CAD files can be a massive hurdle.
September 10, 2026
It is obvious that for the process to work efficiently and without problems, it is necessary to choose the right equipment in the right places for the process. This once again proved to be true, when Michigan Sugar was facing problems
September 8, 2026

Contact our Team

"*" indicates required fields

This field is for validation purposes and should be left unchanged.
What can we help you with today?*

Where Can We Send Your Information?

Name*
Company Location*
Form Type

Hang Tight! We're Searching... Searching... Searching...

We’re looking through thousands of pages to find the most relevant information.

In the meantime, enjoy these fun facts…

Did you know… Cross Company is an ESOP (Employee Stock Ownership Plan). Our ESOP started in 1979 and as of 2006, we are 100% employee-owned! Learn more about our ESOP and how that benefits both team members and our customers.
Did you know... the precision measurement group at Cross was founded in 1939 by our current CEO's grandfather, Jim King. That's a whole lot of calibration!
Did you know... A fingerprint weighs about 50 micrograms. We know, we weighed it! The residue left from a finger can actually make a difference in weight results which is why we wear gloves when we calibrate weights. For reference, a sheet of paper is about 4.5 grams, that’s 4.5 million micrograms.
Did you know… Cross Company has grown significantly since our start in 1954. Over the years we've acquired 26 companies! Today, our five groups have expertise in everything from industrial automation to precision measurement, and industry knowledge going all the way back to 1939.