LK Metrology Case Study: Formula One subcontractor CNC Consultants

Supplier Resource

Overview

LK Metrology Case Study: Formula One subcontractor CNC Consultants 2
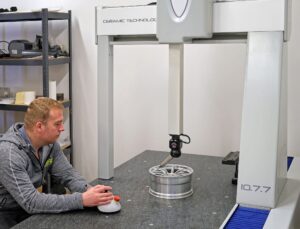
CNC Consultants’ owner Ray Harris using their new LK CMM in their new quality inspection lab

In order to break into producing Formula One car parts, CNC Consultants needed to improve their inspection procedures and quality reports.  Unlike the jigs and fixtures which they normally produce, the F1 parts have drawing tolerances down to 25 µm true position, which meant they couldn’t use their current portable arm.

CMM manufacturer and Cross partner LK Metrology demonstrated their ALTERA C series CMM to owner Ron Harris in two ways: first with a touch probe to orient and then laser scanning and then with a Renishaw SP25M to probe and touch-scan the part.  Said Harris, ““LK seems to be one of the metrology industry’s best-kept secrets. I had not come across them before. Although LK is a sizeable operation that is celebrating its 60th anniversary this year, with a factory in Derbyshire, England and a worldwide customer base, it has a small-company feel. I got the impression that I would receive good support and back-up, which so far has been the case. In addition, the CMM is well-built and the software provided is easy to use, including on the portable arm.”

The step up to CMM metrology immediately brought in extra F1 work. Parts produced are typically for hydraulic manifolds as well as the race car front and rear wings and floor. A lot of titanium is processed, plus stainless steel, aluminium and some engineering plastics.  Using both the touch-probing discrete points and tactile scanning from the SP25M probe, much more data is generated in a shorter time compared with touch-trigger probing only, enabling faster inspection and hence improved quality control.

As a distributor for LK Metrology in the U.S. the precision measurement group at Cross Company offers ALTERA C series CMMs throughout our territories and our sales teams can work with your team to determine the best LK Metrology solution for your process. Learn more and schedule a demonstration today!

See How A Solution From LK Metrology Can Benefit Your Operation

Latest Cross Company Updates

From beer to soft drinks, high-quality, food-grade hoses are necessary to enable a clean, sanitary, and safe fluid transfer during the production process. See how a solution from Parker can help improve your process.
October 1, 2026
We’ve added solid metal conductivity and torque multipliers to our 17025 scope in Atlanta! See what else we’ve added!
September 28, 2026
Cross Logo
When dealing with older machined components like plastic injection molds or stamping dies, maintaining and restoring tools without existing CAD files can be a massive hurdle.
September 10, 2026
It is obvious that for the process to work efficiently and without problems, it is necessary to choose the right equipment in the right places for the process. This once again proved to be true, when Michigan Sugar was facing problems
September 8, 2026
Gases like hydrogen, helium and oxygen are in higher demand than ever before. This means the equipment used in these units and applications must maintain its reliability and provide longevity within the process.
September 8, 2026

Contact our Team

"*" indicates required fields

This field is for validation purposes and should be left unchanged.
What can we help you with today?*

Where Can We Send Your Information?

Name*
Company Location*
Form Type

Hang Tight! We're Searching... Searching... Searching...

We’re looking through thousands of pages to find the most relevant information.

In the meantime, enjoy these fun facts…

Did you know… Cross Company is an ESOP (Employee Stock Ownership Plan). Our ESOP started in 1979 and as of 2006, we are 100% employee-owned! Learn more about our ESOP and how that benefits both team members and our customers.
Did you know... the precision measurement group at Cross was founded in 1939 by our current CEO's grandfather, Jim King. That's a whole lot of calibration!
Did you know... A fingerprint weighs about 50 micrograms. We know, we weighed it! The residue left from a finger can actually make a difference in weight results which is why we wear gloves when we calibrate weights. For reference, a sheet of paper is about 4.5 grams, that’s 4.5 million micrograms.
Did you know… Cross Company has grown significantly since our start in 1954. Over the years we've acquired 26 companies! Today, our five groups have expertise in everything from industrial automation to precision measurement, and industry knowledge going all the way back to 1939.