Scale conversion from analog to digital signal is a hot topic in the weighing industry. Even the definition of what makes a scale digital is a topic of debate. For our purposes we are going to consider both those that convert the signal from analog to digital in the load cell as well as those that convert the signal at the junction box to be digital.
Why would you want to convert your scale from analog to digital?
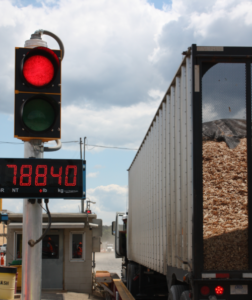
There are a number of benefits in moving from analog to digital. First of all, scales with a digital signal will give more accurate weighing data. For instance if you are using load cells on a tank to measure ingredients, more accurate data can help you to improve the quality and consistency of your product. You can also improve yield and reduce waste with more accurate measurements.
Another major selling point for digital conversion is easier troubleshooting and diagnostics. Digital systems allow you to see where a failure is without having to go out and manually test the signal on each load cell. Digital truck scales are less vulnerable to lightning and can help you avoid costly storm damage. This technology is also useful for predictive maintenance. Having visibility into each load cell allows you to see ahead of time when a cell is failing and you can go ahead and replace it to avoid downtime.
Finally, with some digital systems you have the option for remote troubleshooting. Technicians can log into your indicator remotely to correct programming issues or diagnose load cell failure. This can save an extra trip to your facility and help technicians to get you back up and running faster by determining what parts they would need beforehand.to a part specification, but rather to the dimensions of the corresponding working gage that they are used to inspect. The use of a setting or wear check gage can lead to the rejection of good product or acceptance of parts that are out of specification.
If you are interested in learning more about converting your truck scale or tank from analog to digital contact us today. Our team of measurement experts can advise you on which technology is best for your application.
How Can Cross Help Your Operation?
In the field of metrology, there are many standards to follow to ensure reliable calibration or inspection. At Cross Precision Measurement, we are an ISO 17025 accredited calibration laboratory that adheres to standards set out by A2LA, NTEP, NCWM, and NIST (specifically, HB44). With our decades of experience and expertise, we make sure you get trustworthy, repeatable metrology products, services, and solutions.
The Precision Measurement group of Cross Company provides industry-leading calibration, inspection (on-site or in-lab), equipment repair, and metrology equipment (torque, scales, and other dimensional metrology tools) to manufacturers, commercial facilities, laboratories, and anyone else in need of accurate measurement and results. Through our extensive network of calibration labs, we can get you the metrology services you need to ensure your equipment is reading right every time. Contact Cross Precision Measurement today