If the number wasn’t important you wouldn’t take the measurement, right? Manufacturers around the world invest tremendous resources into their metrology programs to inspect parts and products for quality assurance and insight into their process. Despite this immense volume of data, time-consuming and error-prone manual entry is still common practice. With the pressure for leaner manufacturing and the launch of Industry 4.0, streamlined data collection has never been more important.
A great way to transition a measurement process that previously utilized manual data entry is to integrate wireless data transmission into an instrument being used. Whether it is a caliper used by a machinist, a torque wrench used by a QC Auditor, or a kiosk used by a truck driver, applications for wireless data transmission are commonplace.
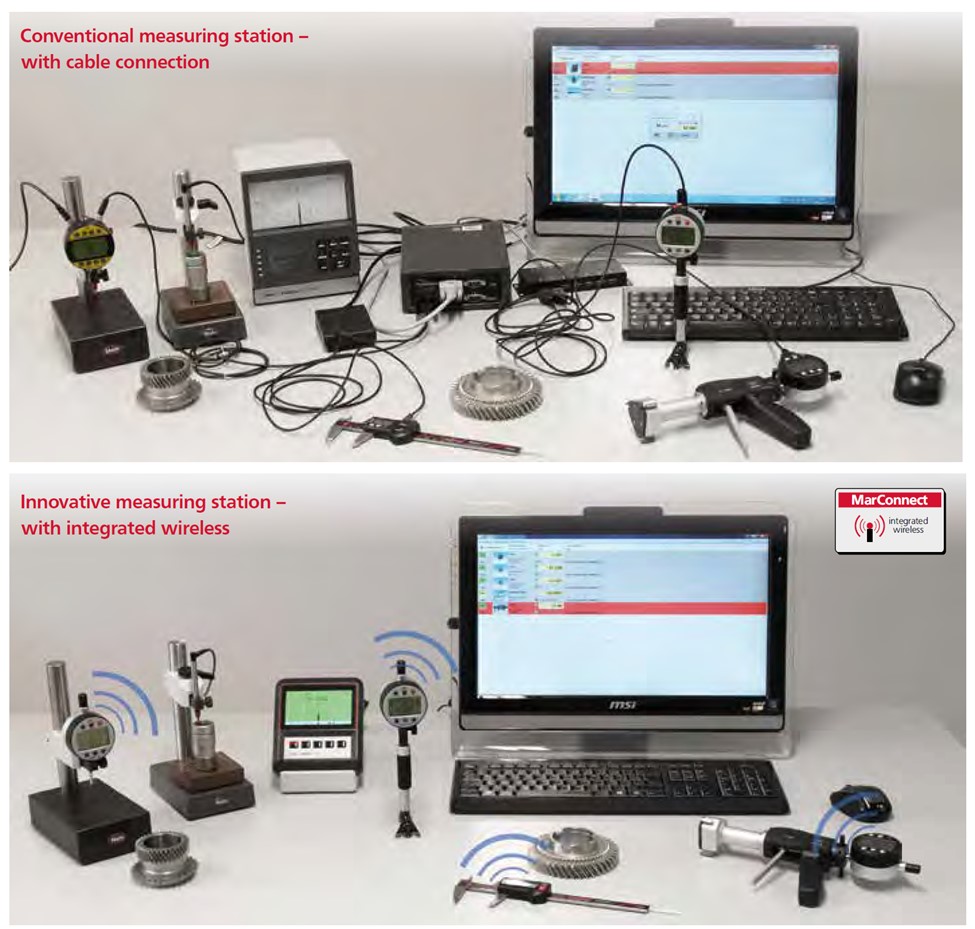
Equipment manufacturers are constantly introducing new solutions for data transmission to meet these demands, but there are numerous factors at play. Will the instrument communicate with the correct protocol? Is it suited for the environment and application? How is the data managed once it reaches its destination? Is it cost effective?
With choices, come decisions and integrating new technology into an existing process can be intimidating. Cross has a comprehensive range of solutions from leading metrology manufacturers backed by over 80 years of technical expertise. If you’re interested in learning more about wireless data transmission, we invite you to review our wireless data collection article. If you’d like to consult with one of our specialists about how we can help with your needs, please contact our team! We’re excited to discuss your specific requirements and help you find the best fit.
How Partnering With Cross Benefits Your Operation
When it comes to metrology and calibration to ensure continuing accuracy, many industrial operations find it difficult to stay on top of everything internally. That’s where Cross Company comes in. At Cross Precision Measurement, we provide industry-leading dimensional calibration services, on-site or in-lab inspection services, metrology equipment repair, and equipment for operations who rely on accurate measurements.
Whether you’re an industrial manufacturer, commercial operation, or even a lab, Cross can help. Our network of ISO 17025 accredited calibration laboratories adhere to standards set by A2LA, NTEP, NCWM, and NIST (specifically, HB44) to ensure consistent quality and accuracy. Our goal is to make sure you’re getting accurate, reliable measurements every time. Contact Cross Precision Measurement today to get started or to talk with our experts about your next project.