Could inline gloss and emboss measurement improve your process?
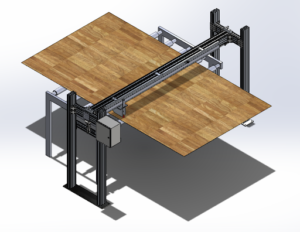 When producing high volume products such as hard surface floor coverings, uniformity is key. In the flooring industry, the ability to maintain consistency across inventory is critical to avoid downgrading product. While it is very common to use handheld gloss meters to spot check product, however this method is prone to human error. Whether intentional or not, operators can easily manipulate handheld meters to give the desired reading by checking at specific locations or holding the meter in a certain way.
Gloss Measurement
 We have worked with multiple customers to address gloss inconsistencies through automating the measurement process using an industrially hardened gloss meter. These meters are not subject to the same variables as handheld gloss meters, and thus decrease measurement variability. Additionally, this solution can be implemented anywhere in your process to allow for scalable integration.
Emboss Measurement
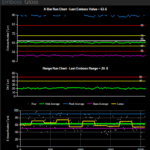 After extensive development, our team has created a method utilizing the data from 2D lasers to measure emboss consistency on materials such as flooring. Cross has created proprietary software that filters, levels, and summarizes the raw data from the laser. This information is then turned into an “emboss number” which correlates to the number of microns between peaks and valleys. By using the emboss number manufacturers can use real time data to ensure their product is running consistently.
Automation for Gloss and Emboss
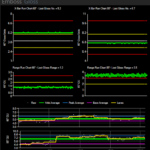
Automation of gloss and emboss measurement also allows you to feed this objective data to your network and/or SPC system for real-time visualization and closed loop process control. This data helps you to make informed decisions about your process and verify that upstream processes such as curing and coating are working as intended. Ultimately, justification is built upon your ability to detect defects and track trends which will reduce both scrap and downgraded product.
Why Partner With Cross Company?
In the field of metrology, there are many standards to follow to ensure reliable calibration or inspection. At Cross Precision Measurement, we are an ISO 17025 accredited calibration laboratory that adheres to standards set out by NIST (HB44), the National Conference on Weights and Measures (NCWM), the National Type Evaluation Program (NTEP), A2LA, and other relevant standards. With our experience and expertise, we can ensure you’re getting reliable, repeatable metrology results.
Since 1939, our Precision Measurement group has provided industry-leading technical expertise coupled with world-class customer service to manufacturing and other industrial operations in need of onsite calibration, product inspection, precision measurement equipment, and more. Our precision measurement and inspection teams have the knowledge and resources to help you reduce risk, improve quality, and increase efficiency throughout your entire process. With our extensive network of calibration labs across the Southeast and Midwest, we can ensure you’re getting the metrology services you need. Contact Cross Precision Measurement today